Westlake Hills, Austin, Texas

Westlake Pavilion

$3,890,000
Modern Estate

Bedrooms

4

Bathrooms

5

Interior

4,250 Sq Ft

Built

2022

The Residence

A single-level pavilion on an acre of oaks, ten minutes from downtown across the lake.

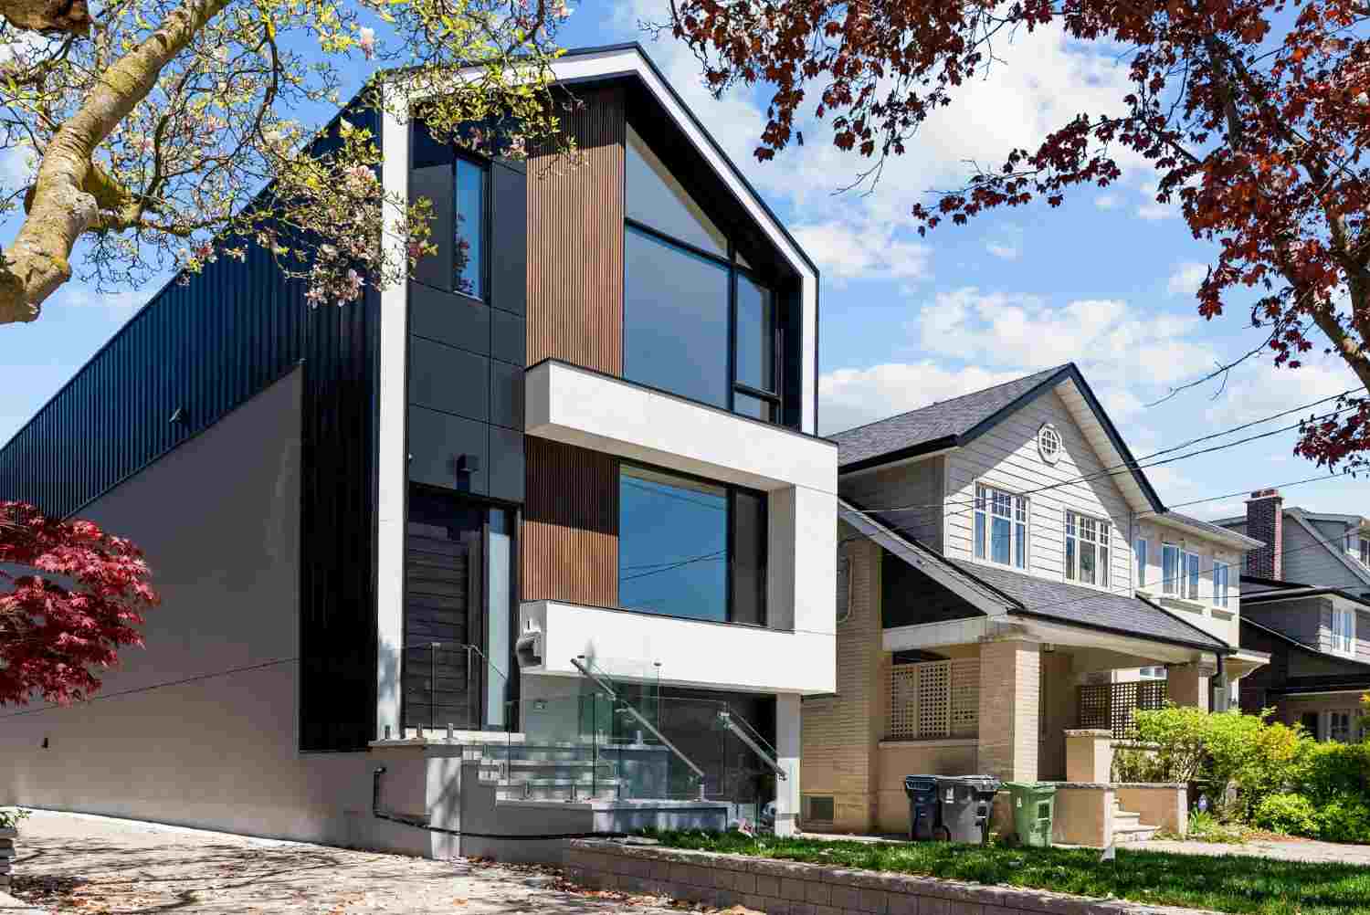
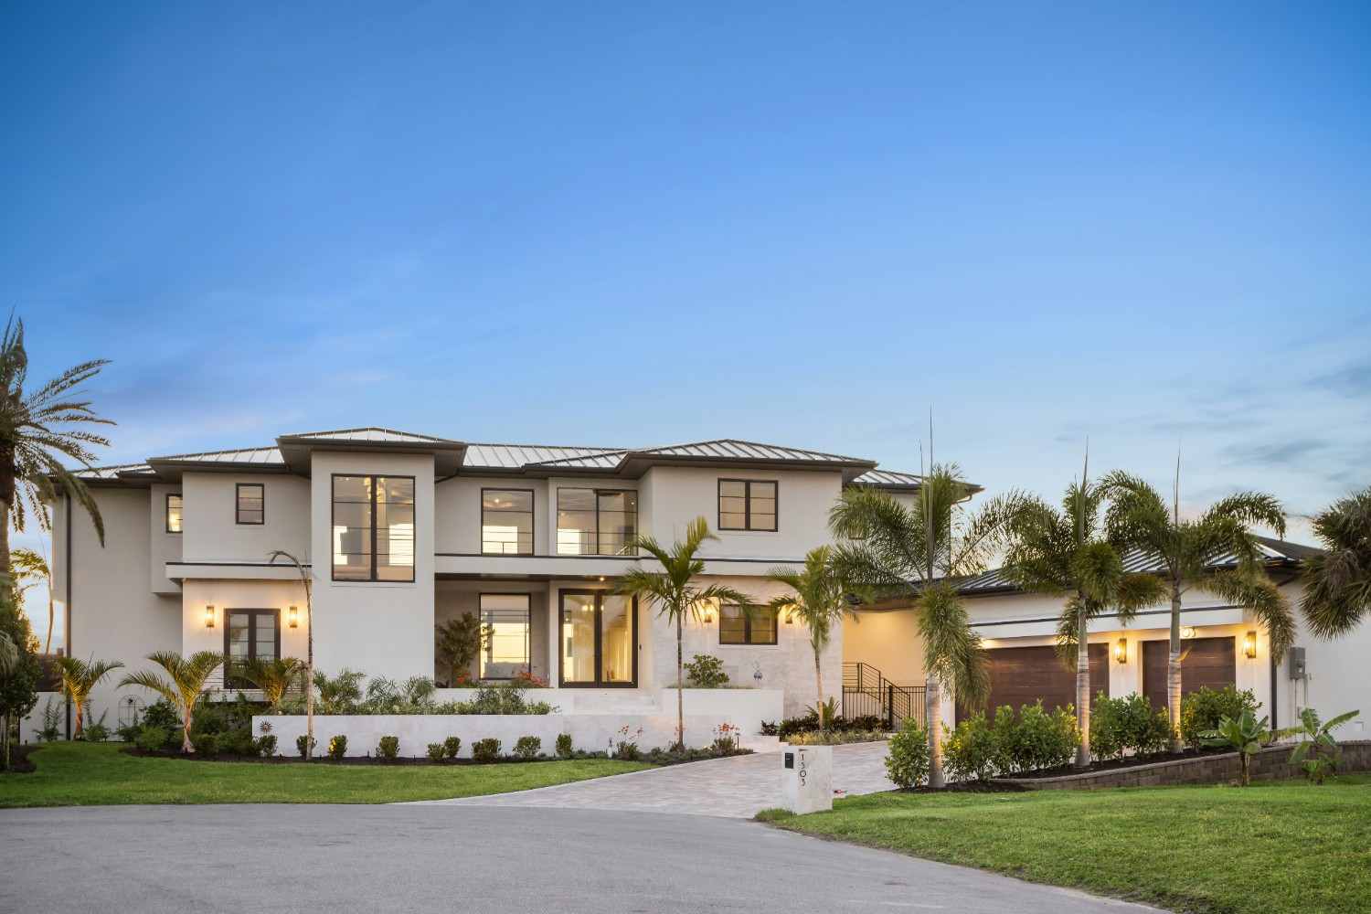
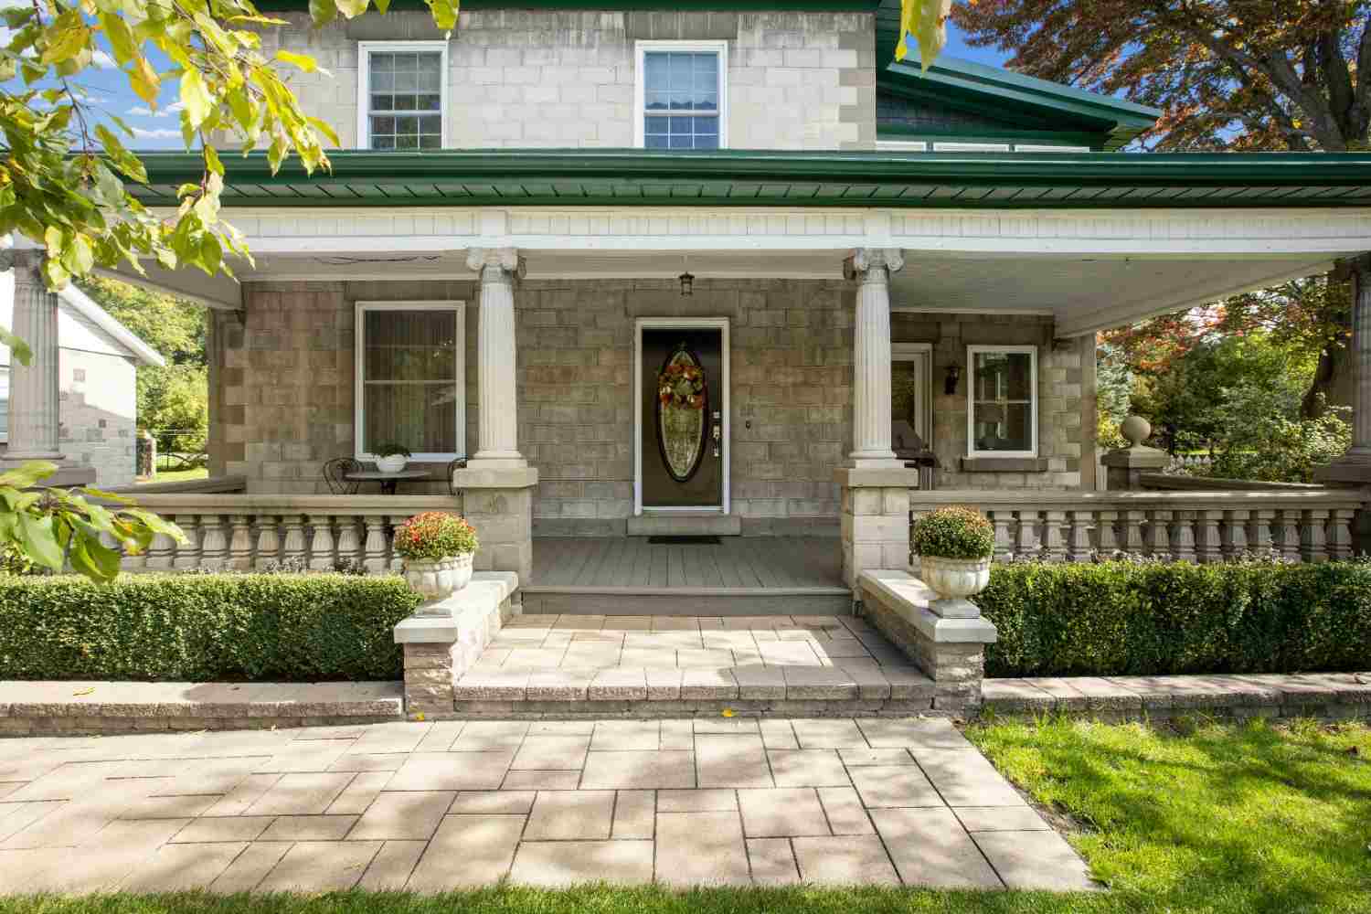
Limestone and blackened steel arranged as one long pavilion, with a 40-foot covered loggia running the length of the south elevation. The oaks were surveyed before design and the plan bends twice to keep all four of them.
  • Single-level, 4,250 sq ft
  • 40 ft covered loggia
  • Four protected heritage oaks
  • Ten minutes to downtown

Your Advisor

Navy Suit Man
Elliot Vance

Managing Partner

Floor plans, the disclosure package and survey are released after a short call. Viewings are arranged within 48 hours in all twelve markets.

Reference SR-2628 · Shown by appointment only

Specifications

Figures verified against the survey and the most recent tax record. Square footage is measured to interior finish.

Residence Type

Modern Estate

Market

Austin

Bedrooms

4

Bathrooms

5

Interior Area

4,250 Sq Ft

Land / Tenure

1.1 acres

Year Built

2022

Parking

3-car garage

Annual Taxes

$58,300 / yr

Price

$3,890,000

Features and appointments

  • Limestone and blackened steel envelope
  • 40 ft loggia with fireplace
  • Kitchen with scullery
  • Study with garden entry
  • Bunk room for four
  • Standing-seam metal roof
  • Rainwater collection
  • Whole-house filtration

The Neighbourhood

Westlake Hills

Across Lake Austin from downtown, in the Eanes school district. The lot sits high enough for a hill-country view to the west and is served by a private road association.
  • Eanes ISD
  • 10 minutes to downtown Austin
  • Private road, 11 homes
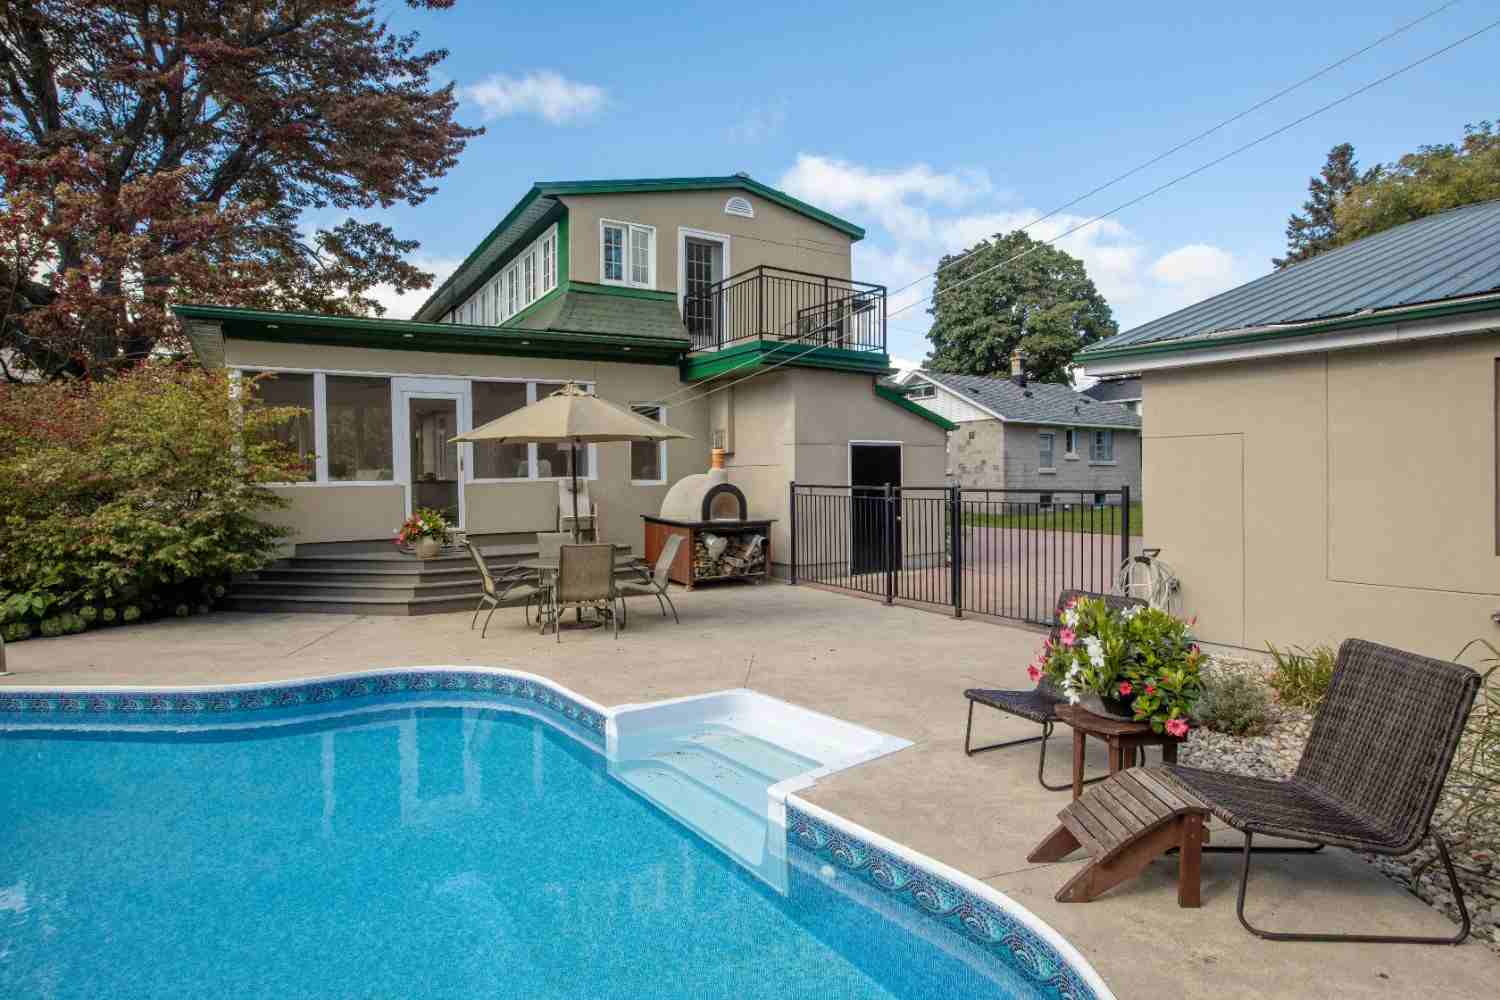
Backyard Pool Patio

See it in person, with the advisor who wrote the file.

Viewings are arranged within 48 hours, including evenings, and the presentation package is sent ahead of the appointment.